Short answer: theatre viewing distance has no single standard. Consultants publish reference figures from roughly 60 feet (18 m) to 125 feet (38 m) for the distance between the stage and the last row. The figure depends on what the audience needs to see. For drama, where facial expression carries meaning, most published figures fall between 60 and 80 feet. For musicals and opera, where gesture and music do more of the work, they rise to 100–125 feet.
That range is the real finding. It is not measurement error. It is a disagreement about what a performance is.
| Performance type | Common reference range | What the audience must read |
|---|---|---|
| Drama, straight plays | 60–80 ft (18–24 m) | Changing facial expression, the eyes |
| Musicals, opera | 100–125 ft (30–38 m) | Gesture, movement, musical scale |
| Theme parks, large venues | 125 ft and beyond (38 m+) | Spectacle, often with video support |
This article traces where those numbers came from — a designer sitting in auditoriums in 1960, an actor drawing a line in London, a laboratory in Japan, and a converted ballroom in Berlin in 1906.
Table of Contents
Why theatre viewing distance has no single number
The question comes up in every theatre project. An architect looks up from the drawing and asks the consultant: how far can the last row be?
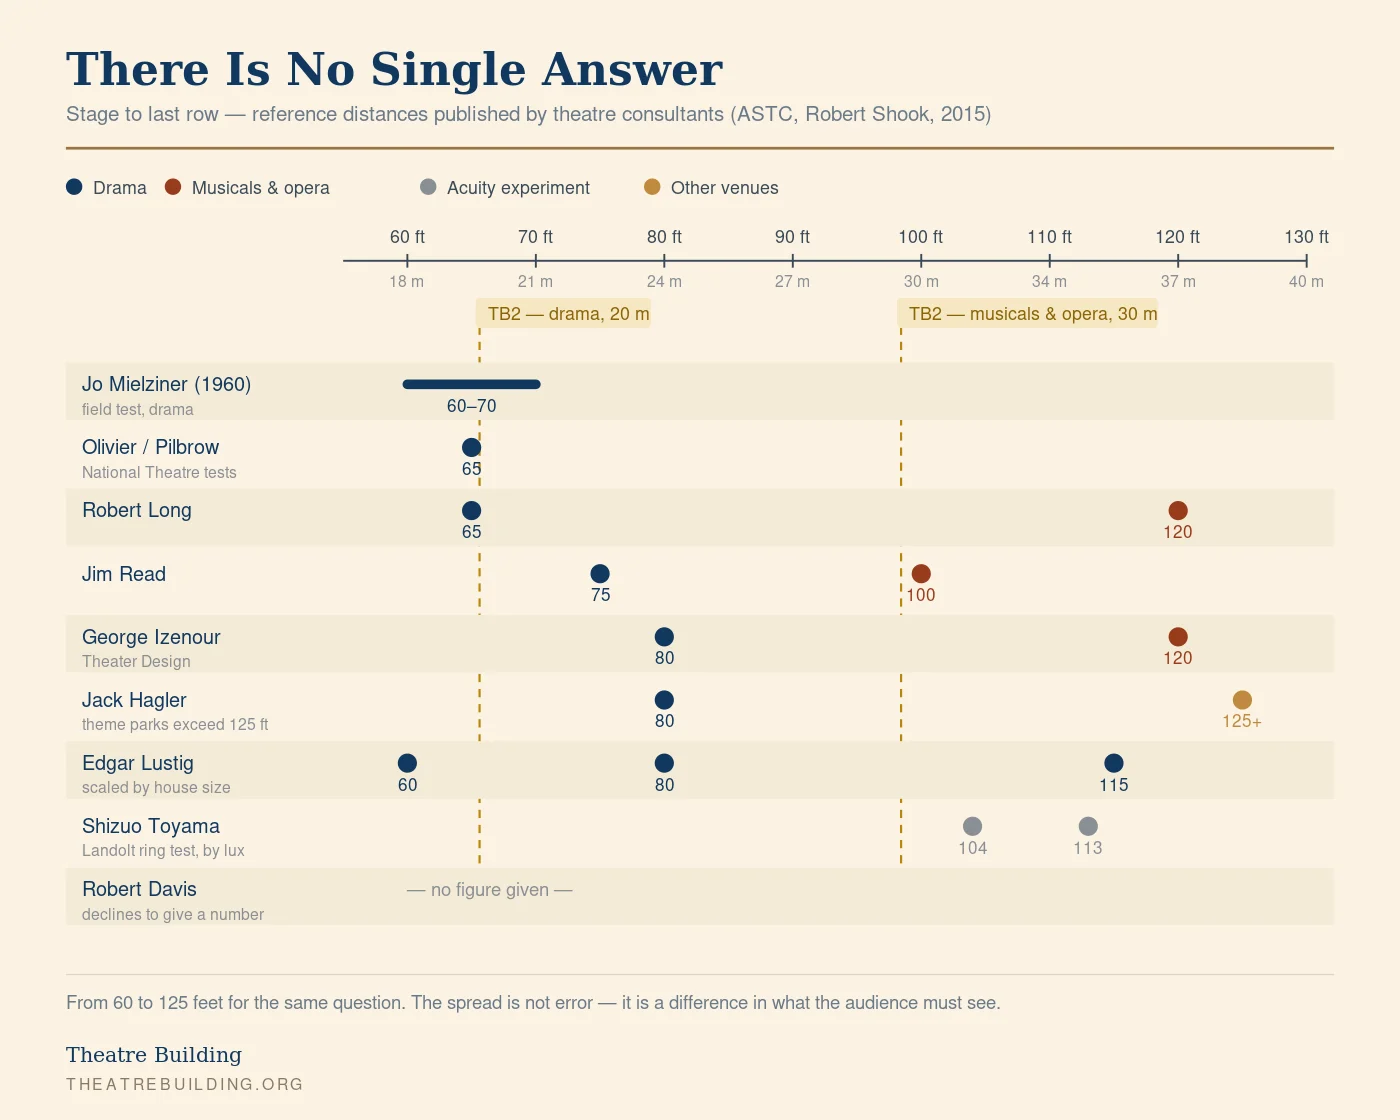
Robert Shook of the American Society of Theatre Consultants begins his survey of this problem by admitting there is no answer — or rather, that there are probably more answers than there are theatre consultants. Some give a dimension and then immediately qualify it. Others talk instead about intimacy, clarity, sightlines and acoustics, and arrive at a conclusion worth holding onto: the distance from the stage to the last row matters less than the design of everything in between. [1]
That reframing is the useful part. Distance is a proxy. What a designer is actually deciding is how much of the performer the audience is meant to perceive.
Jo Mielziner sat in the seats, 1960
The scene designer Jo Mielziner approached the problem empirically. In 1960, preparing to consult on the Vivian Beaumont Theater at Lincoln Center, he went to performances and tested his own perception from different seats. [1]
Watching the actress Julie Harris, he found he could not appreciate her features from the back of a large house. Moving to seats 50–55 feet (15–17 m) from the stage, he could follow her most subtle facial expressions.
He also tested the opposite case. Performers working in a broader style — he cites Ethel Merman’s gesture and vocal projection — carried to rows beyond 100 feet (30 m) without a costly loss of visual enjoyment.
His conclusion: in straight drama, a discernible fall-off in visual appreciation begins somewhere around 60 to 70 feet (18–21 m). In musical theatre, that distance can be extended by about half again.
The method matters more than the figures. Mielziner did not derive a formula. He watched actors and wrote down where they stopped reaching him.
Laurence Olivier drew the line at 65 feet
The same method was pushed further, and with more consequence, in London.
Preparing the design of the National Theatre, Richard Pilbrow of Theatre Projects Consultants ran tests in several West End houses, using real actors at varying distances. Among the participants was Laurence Olivier, who was both performing and judging. [1]
His conclusion was a single line: nobody could adequately watch him perform from more than 65 feet (19.8 m) away.
That number then determined the plans of two auditoriums.
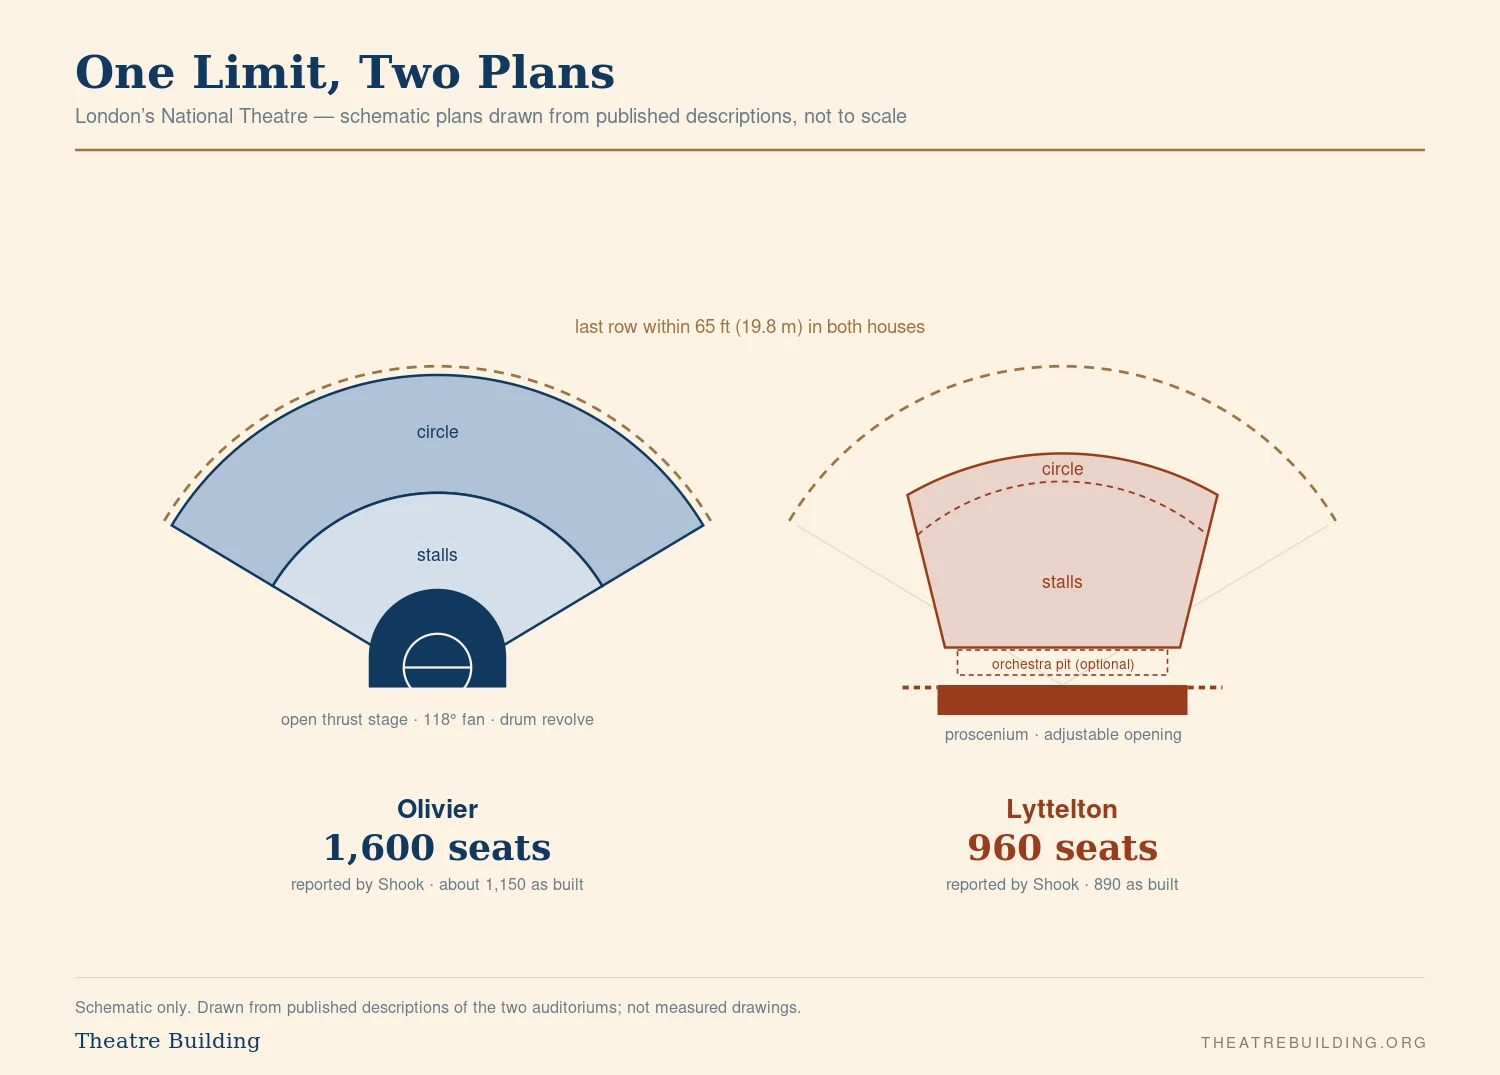
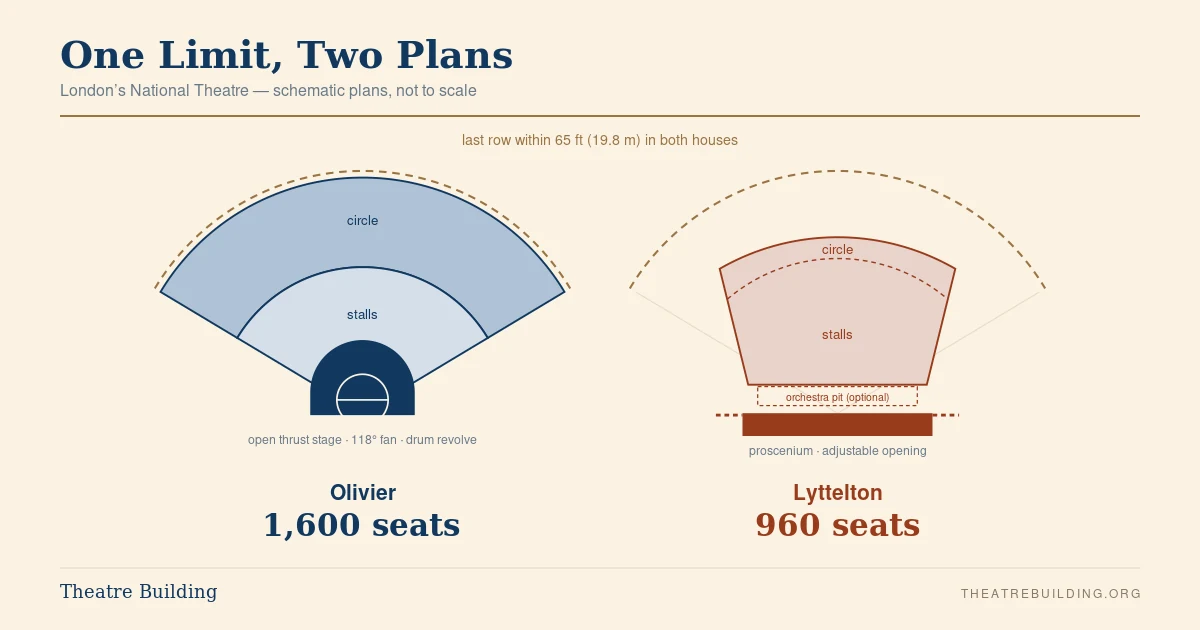
The Olivier Theatre uses a modified thrust stage with a wide audience fan — Shook gives 120 degrees, other accounts 118, a span tied to the range of human peripheral vision. Within that geometry, he writes, it was possible to place 1,600 seats on two levels and still keep the last row within 65 feet.
The Lyttelton Theatre is a proscenium house with a 48-foot-wide stage and an adjustable opening. Holding the same 65-foot limit, two levels accommodated only 960 seats.
Same limit. Same number of levels. A difference of 640 seats.
Those are the design figures as Shook reports them. The houses as built are smaller: the National Theatre gives the Olivier about 1,150 seats and the Lyttelton 890. [7][8] The gap narrows, but it does not close, and neither does the point. Under one shared limit, the fan carried more of an audience than the proscenium could.
This is the clearest available demonstration that an auditorium’s capacity is set by its geometry, not by its footprint — and that the geometry answers to a limit an actor set by judgment.
Nine consultants, nine numbers
Mielziner and Olivier were not alone in naming figures. The problem is that the figures do not agree. [1]
George Izenour, in Theater Design, gives 80 feet for drama and 120 feet for opera. His reasoning is that opera is more presentational: the singer-actor performs in a more deliberate, stylized manner, the makeup is more exaggerated, and the music carries much of the emotional content. He is explicit that these are average maximums, and notes that some authorities use ten percent less while others allow ten to fifteen percent more.
Jim Read prefers not to work beyond 75 feet for theatre or 100 feet for musicals and opera. Jack Hagler tries to hold the last row within 80 feet where facial expression matters, but finds that theme park venues routinely exceed 125 feet. Edgar Lustig uses a sliding scale: 60 feet for small academic theatres, 80 feet for houses up to 1,400 seats, 115 feet for houses as large as 3,000.
Robert Long works with 65 and 120 feet, while arguing that each performing art dictates the scale at which it can succeed. R. Duane Wilson applies Izenour’s figures but treats them acoustically — for him the real criterion is not distance but the room volume that distance produces, and its effect on reverberation.
And Robert Davis declines to give numbers at all. Good theatres, he argues, come from reiterating the planning through the design process rather than following generic rules. There are no golden numbers.
From 60 to 125 feet — more than double. Read as a set, these figures are not competing estimates of one quantity. They are answers to different questions about what the audience is there to perceive.
What the laboratory actually measured
One figure in this set has a different character.
Between 1964 and 1977, Dr. Shizuo Toyama ran a series of experiments published in the Japanese journal Theatre Technology in October 1984. His team used Landolt rings — the broken circles from an eye chart — sized to stand in for the main component of facial expression, the movement of the eyes. Test audiences were asked to identify the orientation of the gap, and the greatest distance at which they could do so was recorded. [1]
| Stage lighting level | Average maximum distance |
|---|---|
| 500 lux (50 foot-candles) | 31.6 m (104 ft) |
| 1,000 lux (100 foot-candles) | 34.5 m (113 ft) |
Two things are worth noting. The experiments did not distinguish between performance styles — the only variable separated was the brightness of the stage lighting. And identifying the gap in a ring is not the same act as reading hesitation in a performer’s face.
So this is not a competing standard. It measures something adjacent and tells us something the consultants’ figures do not: light changes distance. A brighter stage buys roughly three metres.
Other variables work the same way. A steeper audience slope often produces a stronger sense of intimacy than a shallow one. A dimly lit production can feel remote from the third row. Performers who are not fully trained — in an academic production, for instance — have difficulty connecting even well inside 65 feet. And audience expectation shifts with ticket price and with age. [1]
The other end: Berlin, 1906
Everything so far concerns the outer limit. The inner one is a different problem.
In 1906, Max Reinhardt converted a dance hall next door to the Deutsches Theater in Berlin into the Kammerspiele. Brockett and Findlay record it in a single clause: a chamber theatre seating 300, with the stage only three feet from the first row. [5] It opened on 8 November 1906 with Henrik Ibsen’s Ghosts, directed by Reinhardt, with designs by Edvard Munch. [2][4]
Writing about the theatre, the critic Siegfried Jacobsohn explained its intimacy by pointing to something absent rather than something measured: there was no orchestra pit and no prompter’s box between the audience and the stage. The auditorium, he noted, was no wider and no lower than the stage itself. His verdict on what that produced was four words: Kein Hauch geht verloren — not a breath is lost. [3]
That is the substance of the idea. Closeness is not achieved by pulling the front row forward. It is achieved by removing what sits between the performance and the audience. Reinhardt’s intervention was subtractive.
Three feet is 0.91 m. Note how the two facts arrive together in the record: the closeness and the capacity are stated in the same breath, as though one explained the other.
It is tempting to measure that against a minimum standard. There does not appear to be one. Searching the published design literature turns up maximum viewing distances in abundance and no agreed minimum for the first row — because the front of the house is not set by a dimension. It is set by conditions: the spectator’s eye should not fall below the stage floor, the stage understructure should not come into view, and the first row must not block the rows behind it.
Which makes Reinhardt’s 3 feet more interesting, not less. He was not breaking a rule. He was deciding, in the absence of one, how close an audience could be brought before the room stopped working — and the answer turned out to be a room of about 300 seats.
Closeness has a price
At that distance the audience receives something other than expression. It receives breath.
A later generation of consultants arrived at the same intuition by another route. The credo of the late Armand Marion, ASTC, was: “If you can’t smell the actors, then you are too far away!” [1]
But proximity costs something on both sides. For the performer, the front row is an opportunity for small expression and simultaneously a condition in which every tremor shows. There is nowhere to turn away and nowhere to rest. For the audience, the option of watching from a comfortable remove disappears; the tension of the scene arrives directly.
The Kammerspiele stopped at about 300 seats. It would overstate the evidence to say that the transmission of breath caused that capacity. What can be said is that the choice and the consequence arrived together: a theatre that decides to get close becomes small.
What this means for a room you are planning
Five things follow from the record above.
- Decide what must be read before you decide a distance. Eyes, gesture, or the whole stage picture — these imply different rooms.
- Treat published figures as starting points for review, not as thresholds. No perceptual boundary switches off at a particular foot mark.
- Say where you are measuring from. The apron edge and the position an actor actually occupies are different origins, and a balcony’s horizontal distance differs from the real eye-to-eye line.
- Count light and slope as part of the distance. Both measurably change how far a given seat feels.
- Spend the effort on what sits between stage and last row. Shook’s point survives every disagreement in the literature.
Frequently asked questions
What is the maximum viewing distance in a theatre?
Theatre viewing distance has no single maximum. Published reference figures range from about 60 feet (18 m) to 125 feet (38 m). For drama most consultants stay between 60 and 80 feet; for musicals and opera, 100 to 125 feet is common.
How far away can you still see an actor’s facial expression?
Jo Mielziner found he could follow subtle facial expression at 50–55 feet (15–17 m) and observed a clear fall-off beyond 60–70 feet (18–21 m) in drama. Laurence Olivier judged that nobody could watch him adequately beyond 65 feet (19.8 m).
Why can opera houses be larger than drama theatres?
Opera is more presentational. Gesture is broader, makeup is more exaggerated, and the music carries much of the emotional content, so the audience depends less on reading the face. George Izenour’s criteria of 80 feet for drama and 120 feet for opera reflect this.
Does stage lighting affect viewing distance?
Yes. In Shizuo Toyama’s experiments, the average maximum identification distance rose from 31.6 m at 500 lux to 34.5 m at 1,000 lux — roughly three metres gained from brighter light.
How close can the first row be to the stage?
Closer than most people expect, and there is no agreed minimum. Reinhardt’s 1906 Kammerspiele has been reported at about 3 feet (0.91 m). The front of the house is governed by sightline conditions rather than a fixed dimension: the spectator’s eye should not fall below the stage floor, the understructure should stay out of view, and the first row must not block the rows behind. Very close seating also limits capacity and removes the performer’s room to retreat.
Which is more important, distance or room design?
Room design. The consensus in the ASTC survey is that the distance from stage to last row matters less than how everything between them is arranged — slope, sightlines, volume and light.
Sources
[1] Robert Shook, ASTC. How Far Is Too Far? — A Discussion of Maximum Seating Distance. American Society of Theatre Consultants, 16 September 2015. https://theatreconsultants.org/how-far-is-too-far/ Figures and statements attributed to Mielziner, Olivier and Pilbrow, Izenour, Read, Hagler, Lustig, Long, Wilson, Davis, Marion and Toyama are drawn from this survey. Original sources referenced there include Mielziner’s The Shapes of Our Theatre, Izenour’s Theater Design, and Theatre Technology, October 1984.
[2] University of Oslo, IbsenStage. Gespenster, 8 November 1906, Kammerspiele Berlin — opening production of the house, 72 performances; Reinhardt directing, Edvard Munch designing. https://ibsenstage.hf.uio.no/pages/event/79324
[3] Siegfried Jacobsohn. Max Reinhardt — Ibsen: Gespenster. https://projekt-gutenberg.org/authors/siegfried-jacobsohn/books/max-reinhardt/chapter/9/
[4] Archiv Darstellendes Spiel. Wörterbuch – Zimmertheater. https://archivdatp.de/worterbuch-zimmertheater/ — the house is described as seating “a little more than 300” at its opening.
[5] Oscar G. Brockett and Robert R. Findlay. Century of Innovation: A History of European and American Theatre and Drama Since 1870. Englewood Cliffs, NJ: Prentice-Hall, 1973, p. 213.
[7] National Theatre. Olivier Theatre. nationaltheatre.org.uk — capacity given as about 1,150 on two levels.
[8] National Theatre. Lyttelton Theatre. nationaltheatre.org.uk — capacity given as 890 on two levels.
Correction: an earlier version of this article, and the TB3 video it accompanies, cited a 4 ft (1.22 m) minimum first-row distance attributed to the 1969 Theatre Check List. That figure could not be found in the source and has been removed.
Theatre Building is an independent project on the architecture of performance spaces, published alongside a short-form video series. All diagrams in this article were produced for this site.